SIGN UP Login/Register
10903 Bal Harbor Drive, Boca Raton, FL 33498 Photo
New - 17 Hours Ago
10903 Bal Harbor Drive, Boca Raton, FL 33498 Photo
New - 17 Hours Ago
10903 Bal Harbor Drive, Boca Raton, FL 33498 Photo

32 Photos

10903 Bal Harbor Drive Boca Raton, FL 33498
$1,150,000
  • Beds
    4
  • Baths
    3 full
  • Total Square Feet
    3,613
  • Lot Size
    0.22 acre(s)

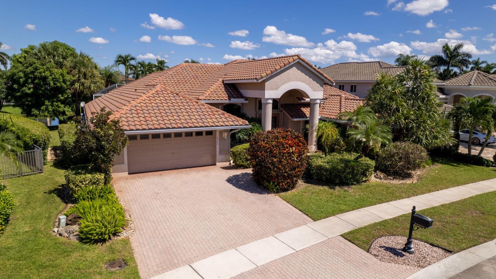
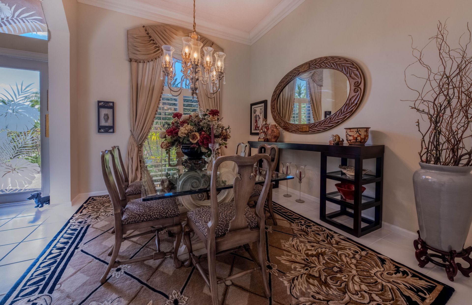
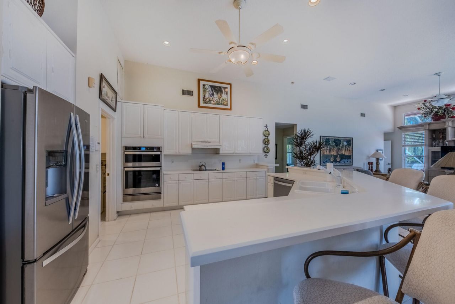
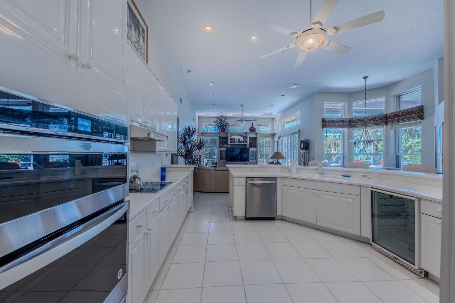
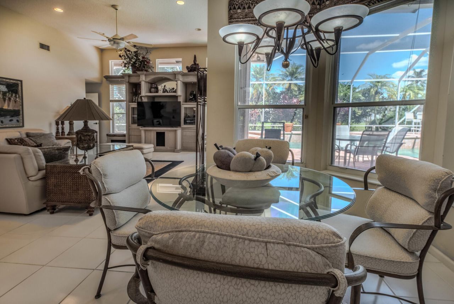
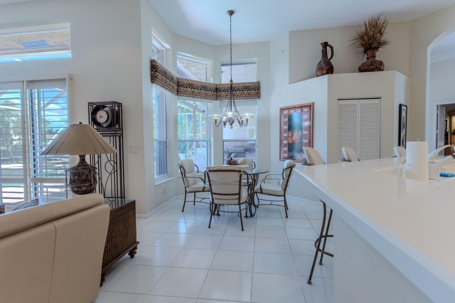
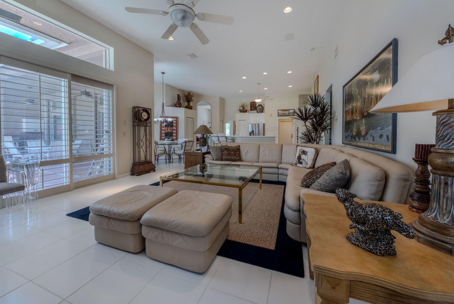
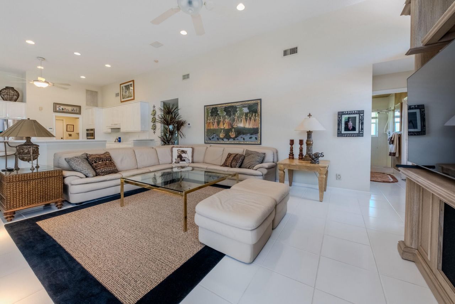
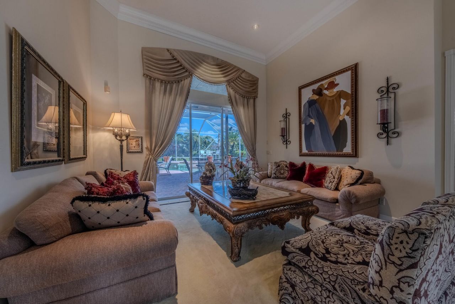
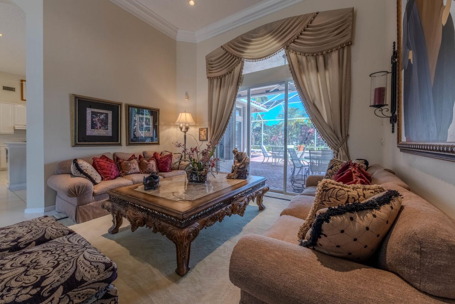
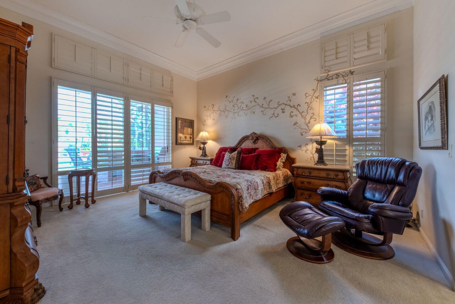
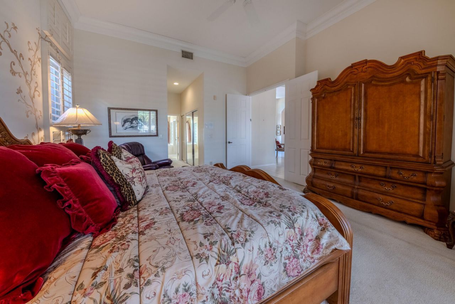
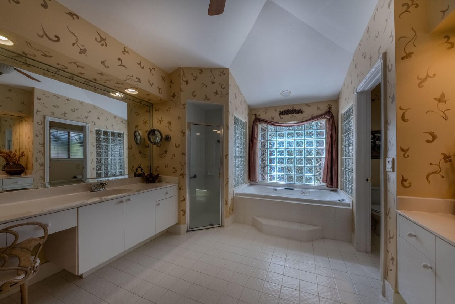
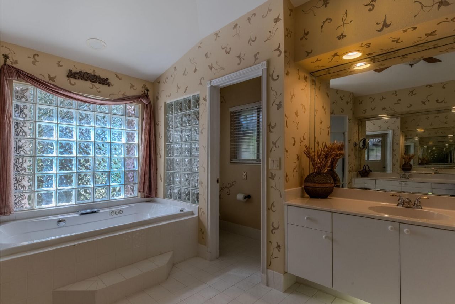
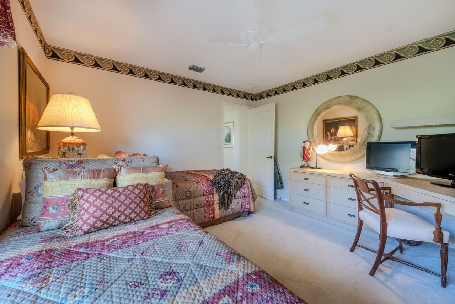
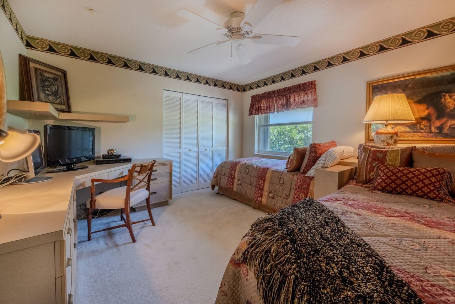
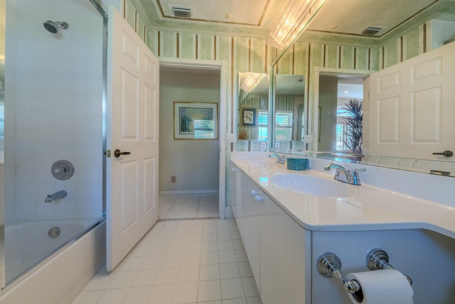
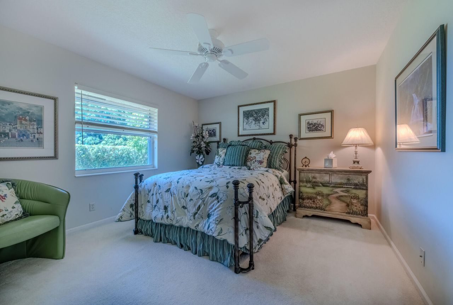
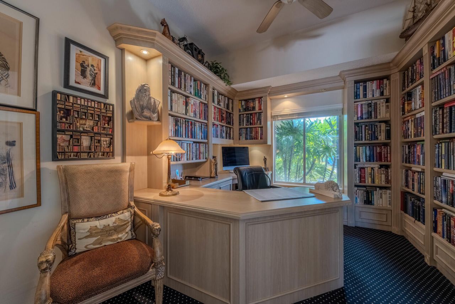
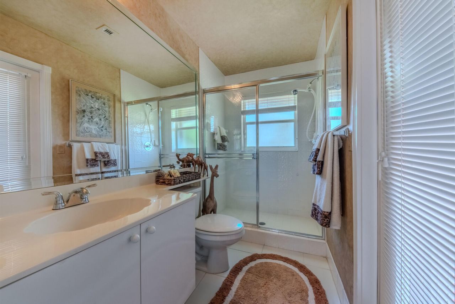
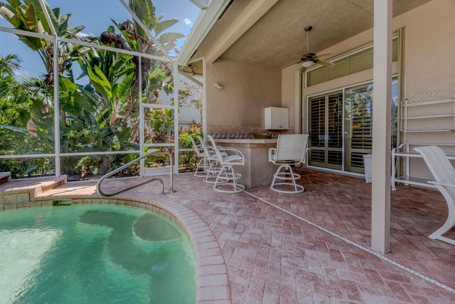
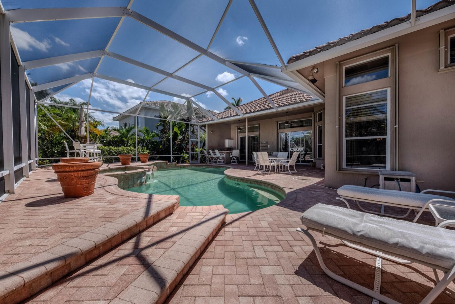
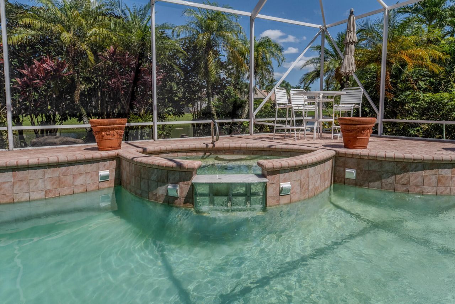
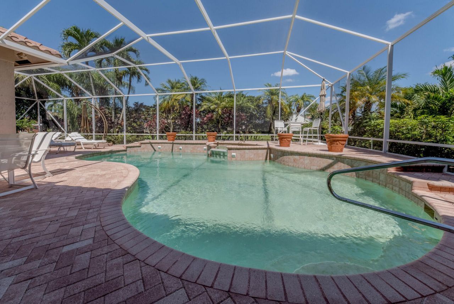
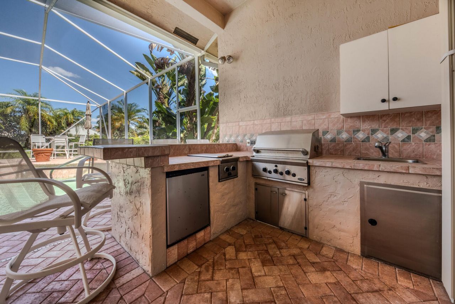
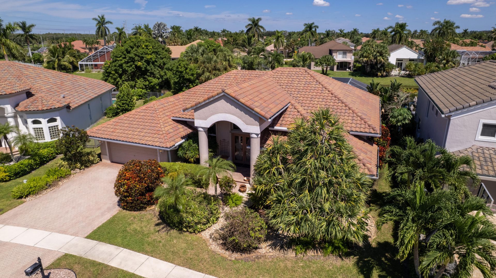
Welcome home to this well maintained 4-bedroom 3 bath, pool home. Offering desirable combination of comfort & south Florida living. Access the ideal outdoor pool area with a to die for back yard, featuring a covered patio, barbeque area with mature landscape, and water views for that great weekend entertainment. Additional features of this remarkable residence include a whole-house generator, and window protection (shutters/panels). Located in the desirable community of Boca Isles South, which...

View More

Property Summary

MLS Number: B26083440
Status: Active
Subdivision: BOCA ISLES SOUTH PH 5E
County: Palm Beach
Bedrooms: 4
Total Square Feet: 3,613
Price Per Sq. Ft.: $318
Style: Ranch
New Constuction: No
Waterfront: Yes
Property Type: Residential - Single Family
Cooling: Central Air, Ceiling Fan(s)
Garage: 2 car attached
Heating: Central
Lot Size: 0.22 Acres
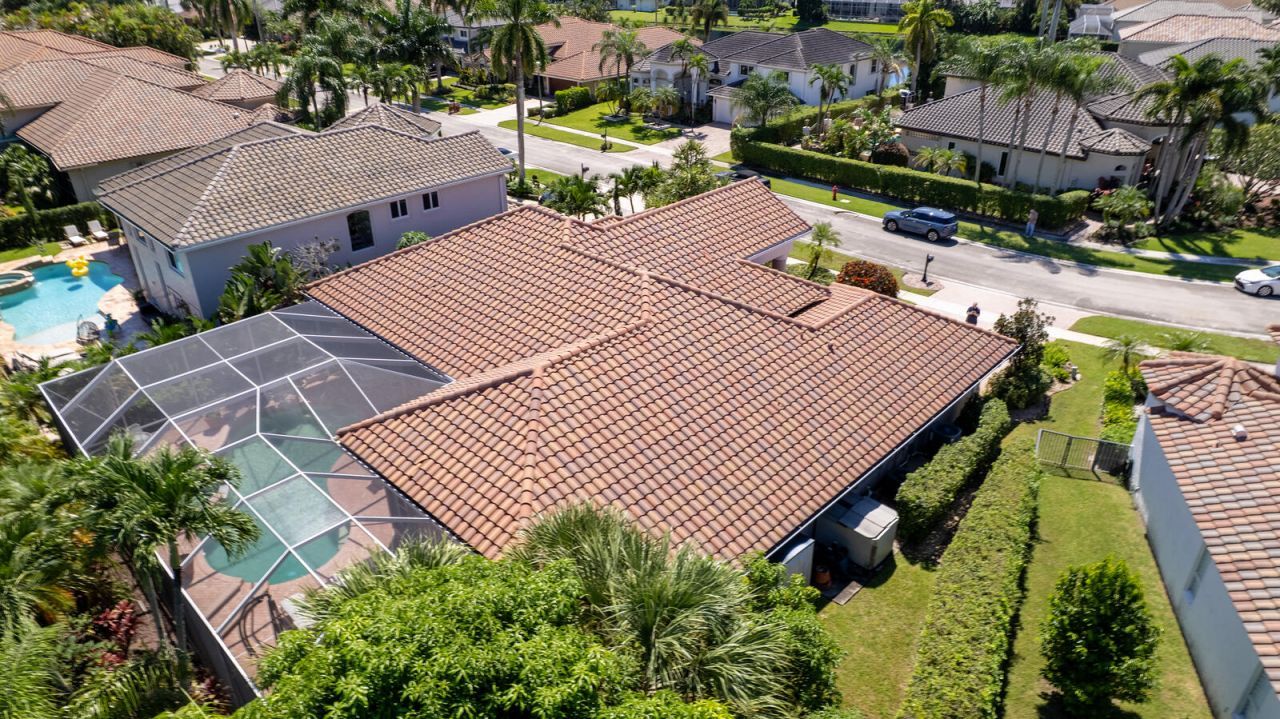
Roof Type: Spanish Tile, Tile
Stories: 1.0
Taxes: $6,694
Year Built: 1996
HOA Fee: $476/ Monthly

Featured Amenities

Built-in Features
High Ceilings
Kitchen Island
Basketball Court
Billiard Room
Clubhouse
Fitness Center
Game Room
Playground
Pool
Tennis Court(s)
Community Room
Heated Pool
Pickleball Court(s)
Gated
Security

Property Details

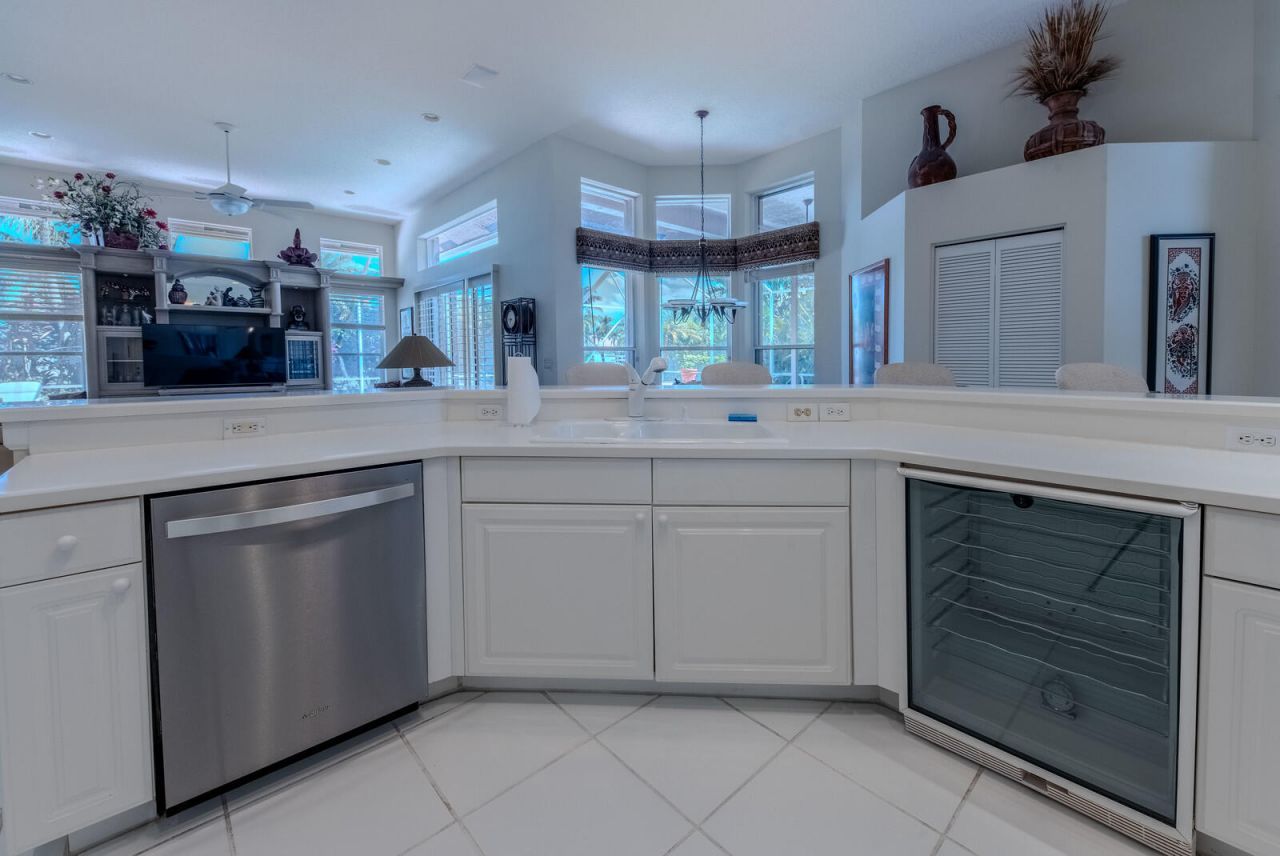
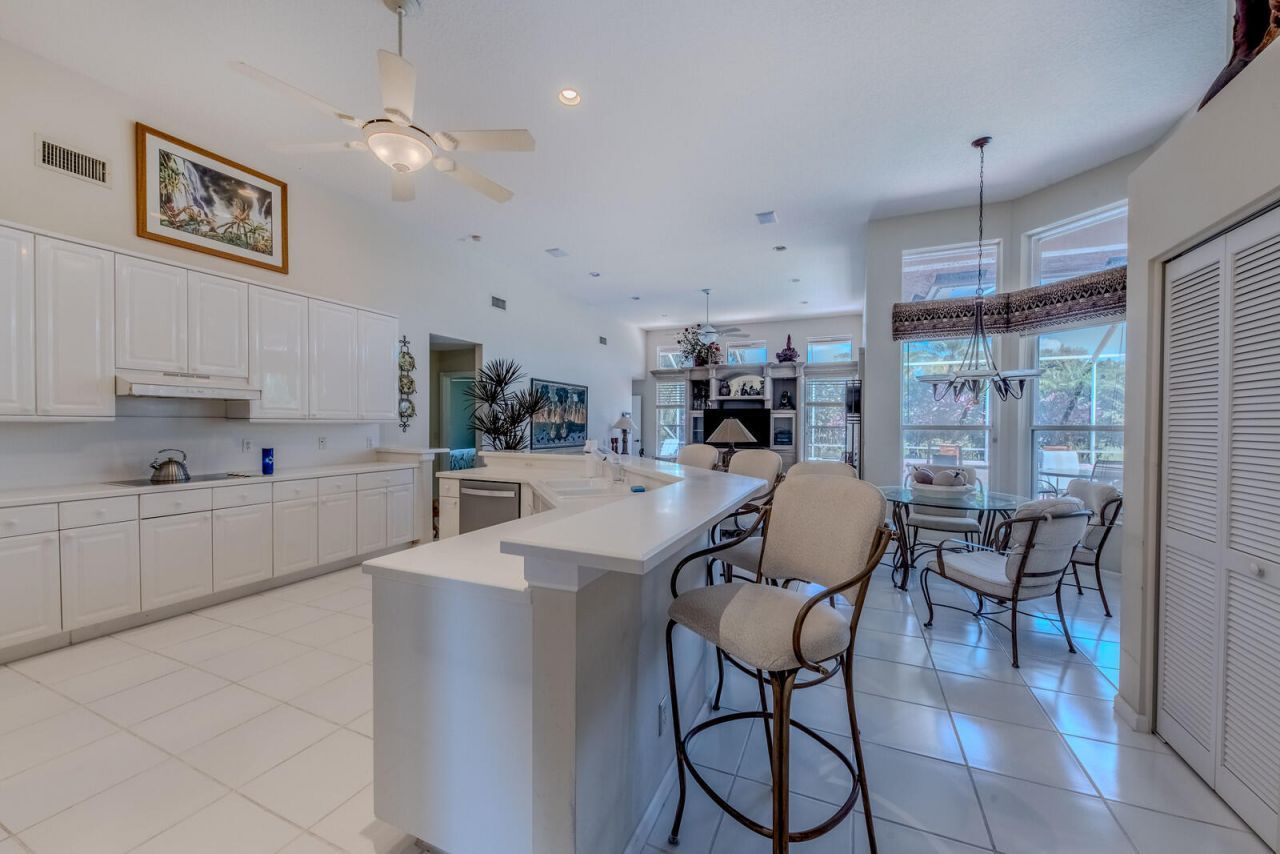
Appliances: Cooktop, Dishwasher, Electric Range, Ice Maker, Oven, Refrigerator, Electric Cooktop
Association Fee Includes: Cable TV, Internet, Maintenance Grounds, Security, Common Areas, Common Real Estate Tax, Legal/Accounting,
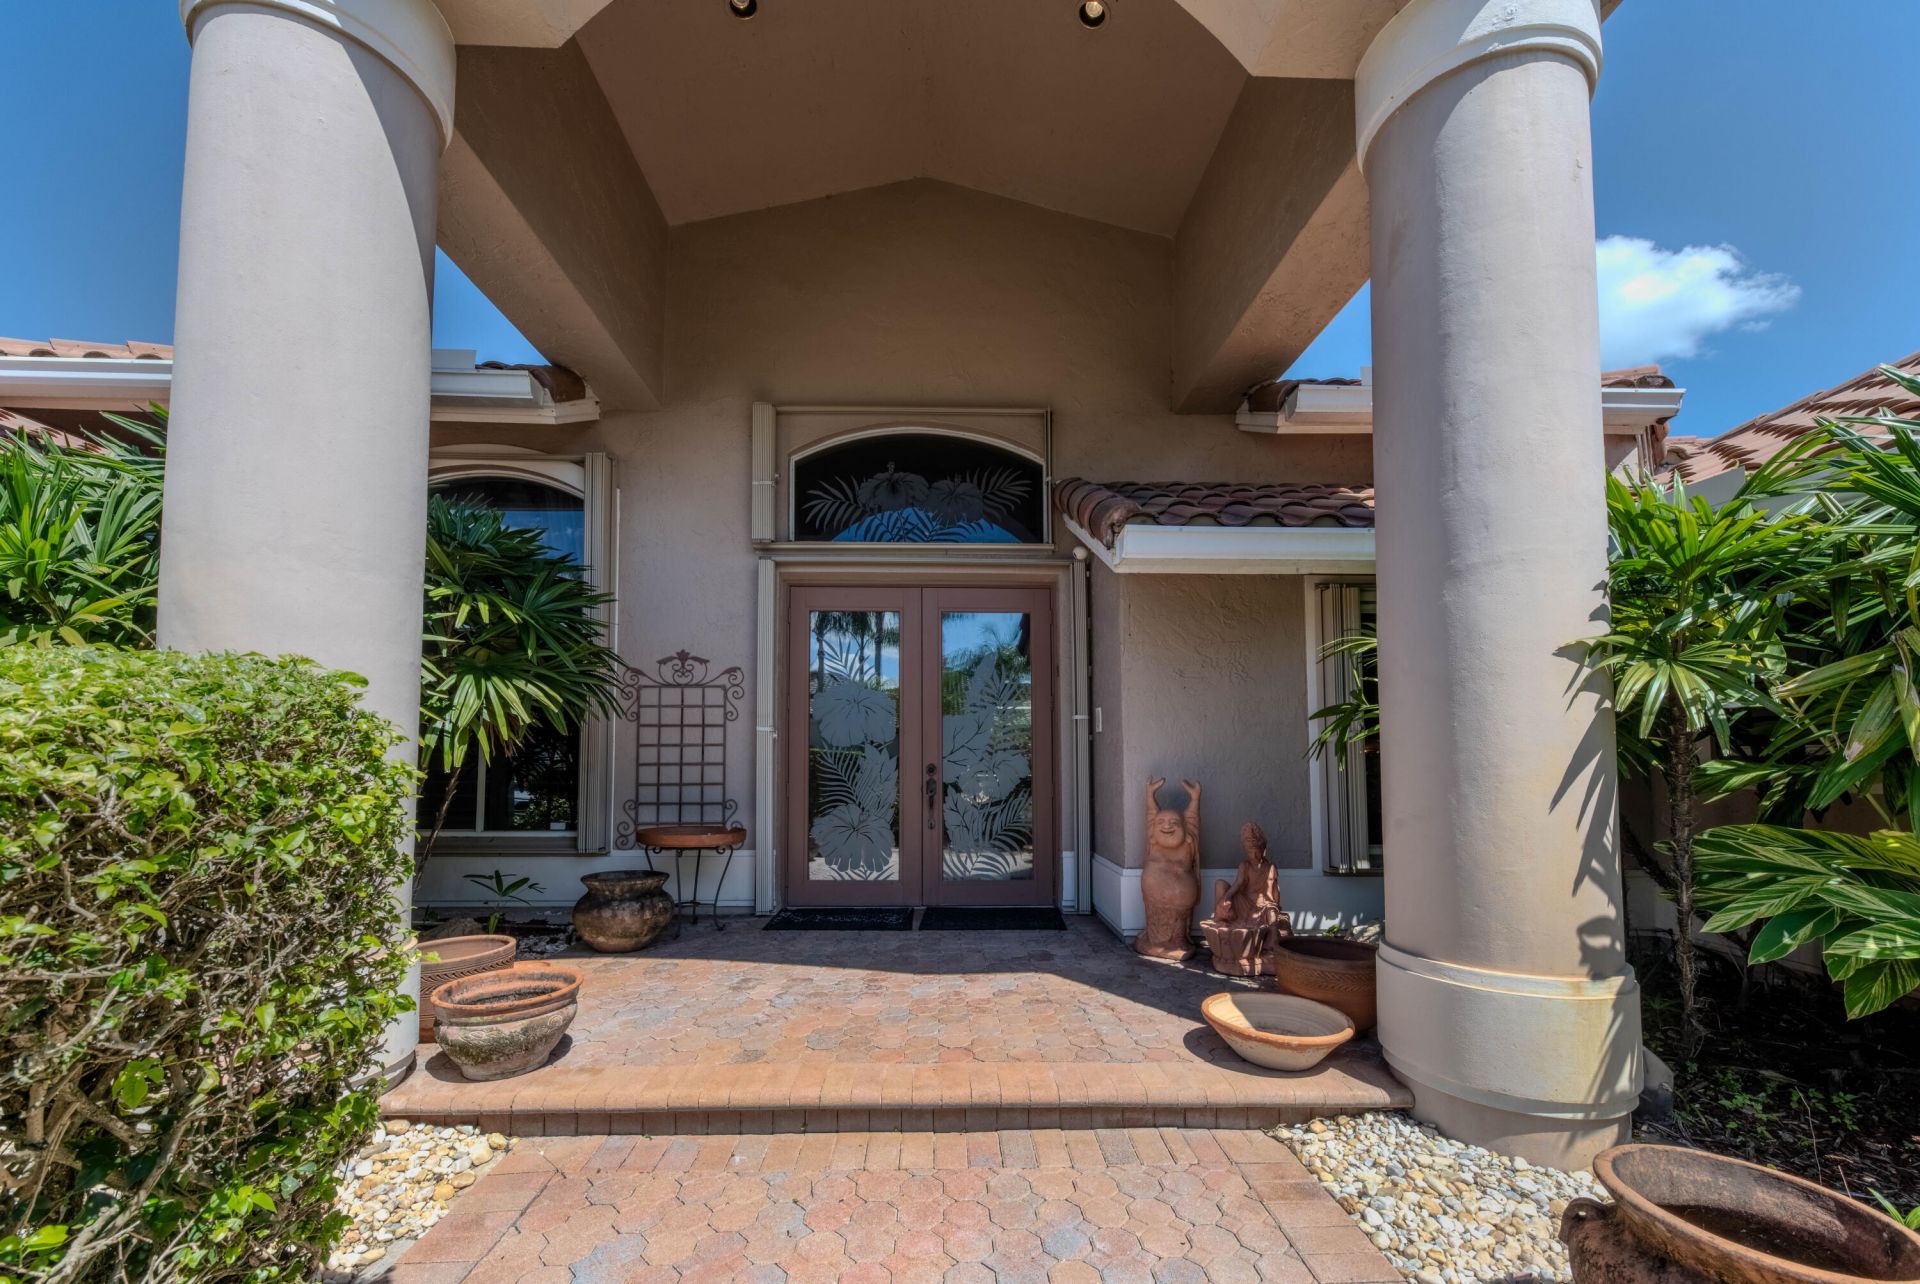
Door Features: French Doors
Exterior: Stucco, Concrete Block - No Stucco
Outdoor Features: Built-in Barbecue, Barbecue, Outdoor Kitchen
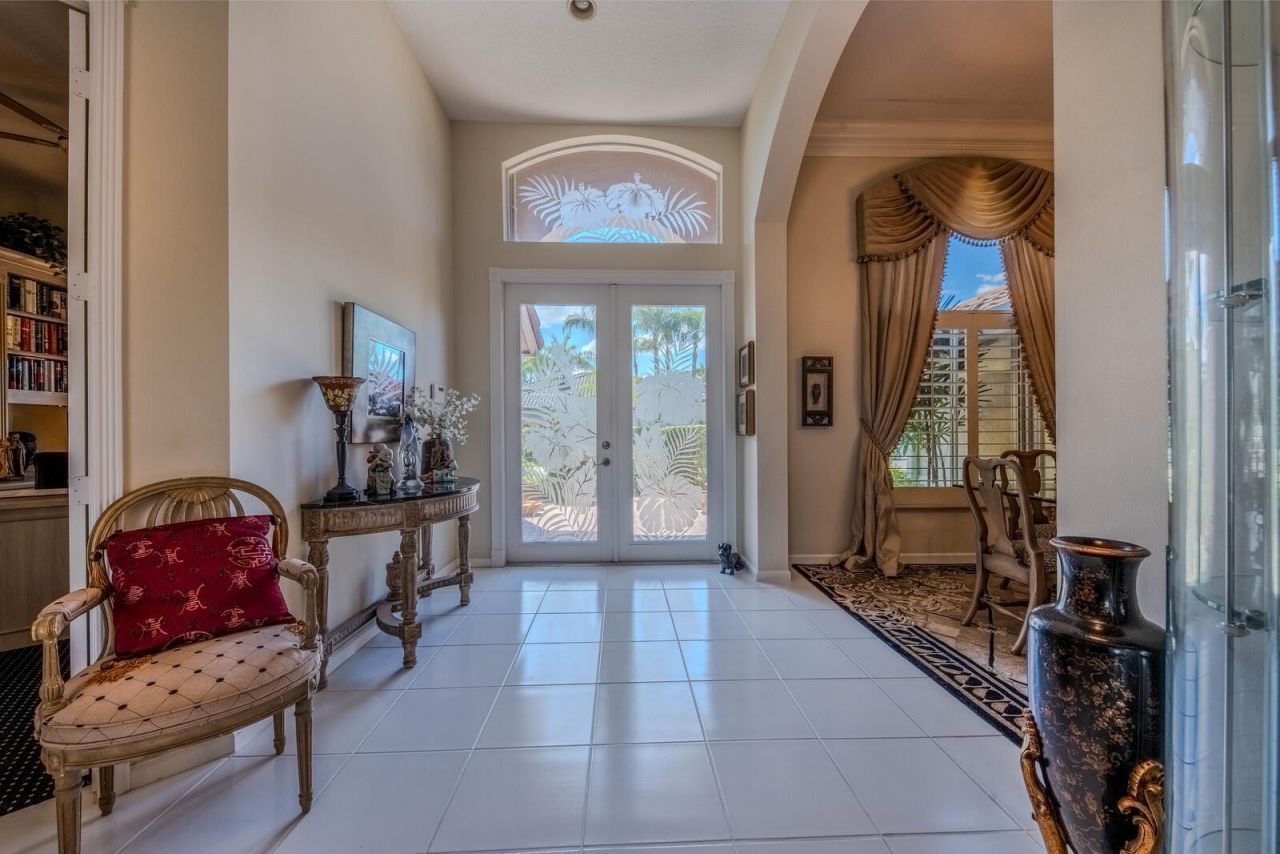
Flooring: Carpet, Tile
Home Style: Ranch
Laundry: In Unit
Parcel#: 00414711050110160
Parking: Driveway, Garage, Attached Garage, Attached
Parking Notes: Driveway, Garage, Attached Garage, Attached
Pets Allowed: Yes, Cats OK, No Restrictions
Pool: Above Ground, In Ground, Pool/Spa Combo, Screen Enclosure, Private
Restrictions: Parking - No Truck
Sewer: Public Sewer
Spa: Yes
Spa: In Ground
SQFT Living: 2750
Structure Type: House
Swimming Pool: Yes
Total Rooms: 3
Utilities: Cable Available
Water: Public
Construction: Stucco,Concrete Block - No Stucco

Local Schools

High School: Olympic Heights
Middle School: Eagles Landing
Elementary School: Sunrise Park

Neighborhood Information

Neighborhood Map

Neighborhood Hero

Neighborhood Highlights

Neighborhood Characteristics

Neighborhood Market Trend

Neighborhood Schools

Courtesy of

Agency Name: LoKation
Agent Name: Robert Phirsichbaum PA
Agency Phone: 954-545-5583

agent picture

Presented by

Agent Name: Elizabeth Stefania
Agent Phone: 516.524.4313
Agency Title: Illustrated Properties
Request Info

IDX logo

Elizabeth Stefania
ipre.com
Agent Cell:
516.524.4313
Office Phone:
561.746.0008

Mortgage Calculator

%
years/fixed
yearly
yearly (est.)

Estimated Payment

$ 6,539.91 Principal & Interest $5,646.66 Property Tax $557.83 Homeowner's Insurance $335.42
Mortgage Logo

Login to My Illustrated Account